
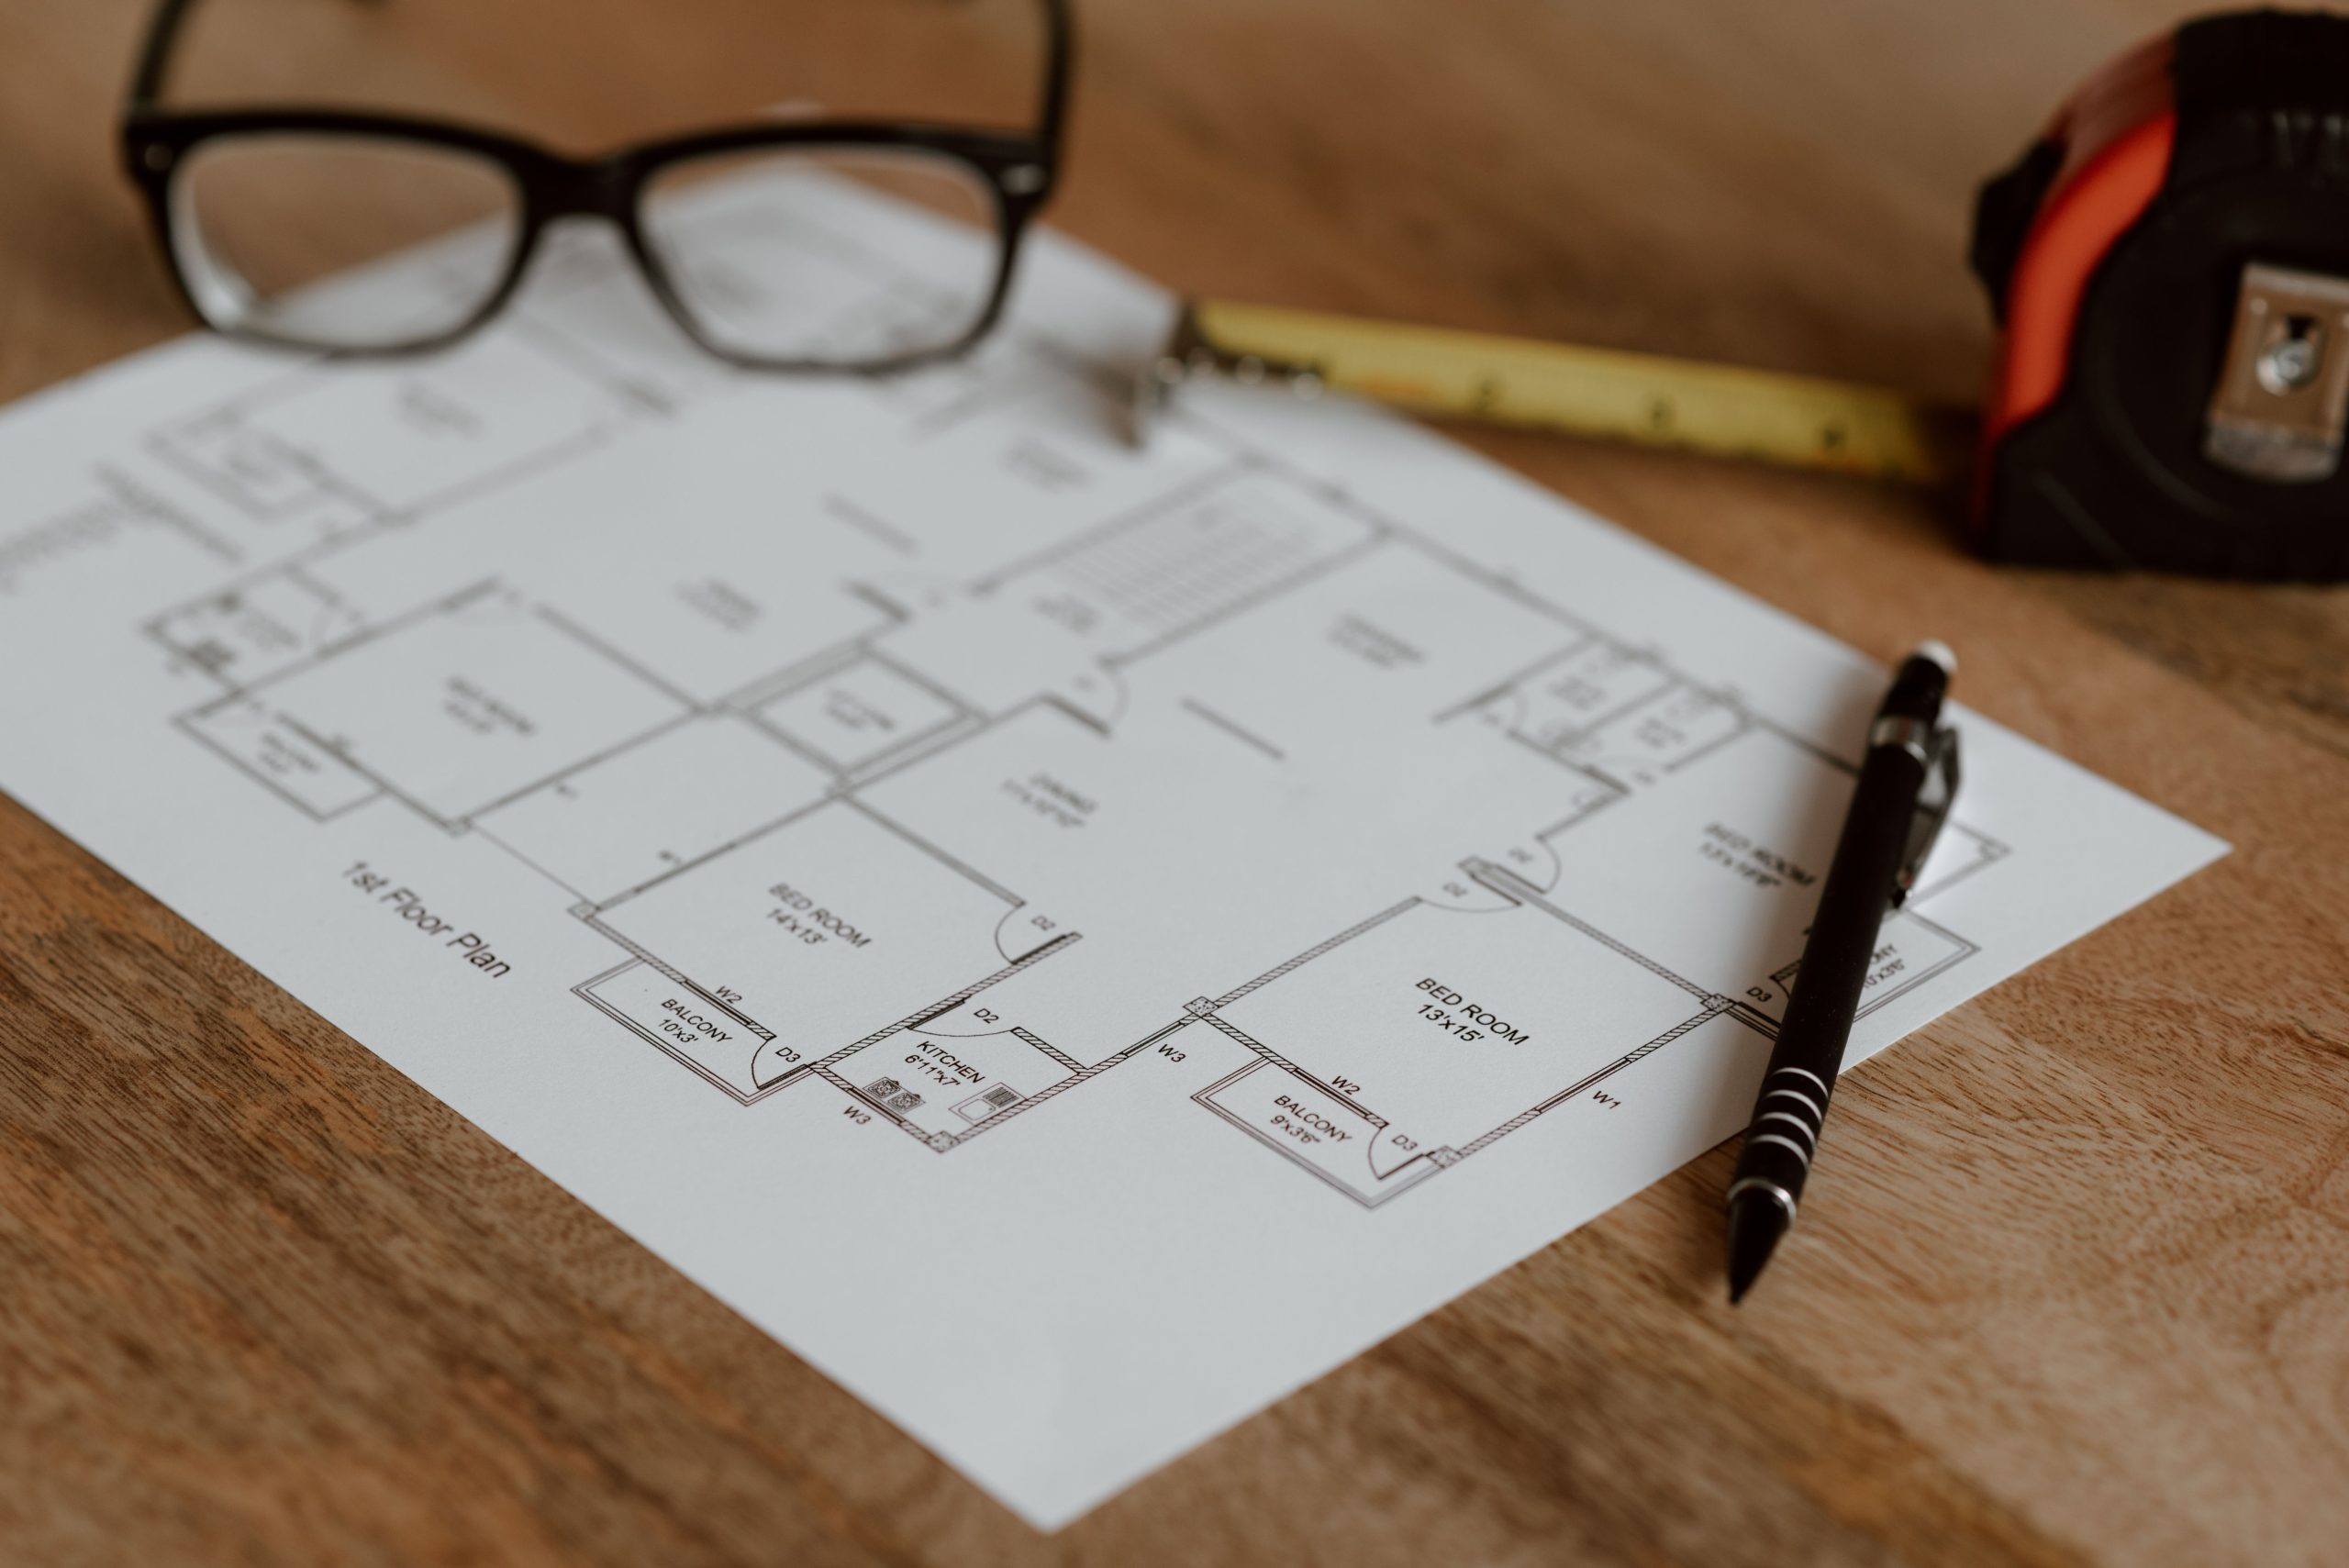
Designing a building is a big undertaking, and one that’s composed of a mindboggling number of tasks, plans and steps. If you’re planning a building project, you’ve no doubt got plenty of ideas, a proposed budget and maybe even a folder full of inspiration. Next step: to get someone to channel your ideas and inspiration and turn it all into a well-designed, functional (and hopefully attractive) building.
But who should you call to help turn your ideas into workable design: a building designer or an architect? Is there any difference between the two, or are they interchangeable terms?
People can get confused by these two roles, and it’s easy to see why. Both of these professionals design and create plans for homes, workplaces and other buildings. But while there’s significant overlap in what they do, they differ in terms of qualifications, registration and individual services. Understanding these differences will help you choose the right professional for your project.
What is building design?
As it sounds, building design involves developing a building’s layout, appearance and construction documentation based on the client’s needs and requirements, and the specifics of the site. Building design done well considers how people will actually use the planned space, and creates a design to meet these needs. For example:
- Where will visitors enter, and how can access be made easy?
- Does the kitchen layout work for family life?
- Can deliveries reach the warehouse without disrupting staff excessively?
A building designer is useful in all sorts of situations, such as planning a new home, reconfiguring an office or developing commercial premises. As part of their design work they will explore concepts, arrange spaces, select materials and prepare detailed drawings.
Building designers need to have appropriate qualifications to carry out this work, requiring a QBCC licence in Queensland. Different licence classes determine the scope of work that a building designer can undertake.
What is architectural design?
Like building design, architectural design also considers a building’s appearance, function, materials, surroundings and the experience of the people using it, to create effective plans for the building. However, the involvement of an architect depends on what the client
engages them to do. Architects can develop concepts, prepare documentation, coordinate consultants and provide services during construction.
The professional title is an important distinction between building designers and architects. The terms “architectural design” and “architectural services” are also regulated when used to advertise or promote services. Architects generally complete more extensive formal education, and undertake a longer professional registration pathway than building designers. Architects must be registered with the Board of Architects of Queensland in the Sunshine State as well, which demonstrates their professional qualification, experience and assessment requirements. Building designers follow a different qualification and licensing pathway.
Where do the roles overlap?
Both building designers and architects can help clients create attractive, functional buildings by preparing creative, practical custom designs. To do so, they’ll take natural light, orientation, privacy, circulation, materials and energy performance into consideration.
For example, a family home needs enough bedrooms for each family member, plus an extra bedroom if possible. It needs spaces that are sensibly connected, storage in places where it’s useful and a layout that suits the block of land. Similarly, an office needs more than desks and meeting rooms. It needs to be able to comfortably welcome visitors, support the way people work, and accommodate the business’s operational needs. Both architects and building designers can work within the client’s constraints and requirements to create buildings and spaces that work.
The level of service you receive will depend on the professional’s experience and the terms of your agreement with them. It’s a good idea to always ask what’s included, from initial concepts through to documentation and construction support.
Does one deliver better design?
There’s no automatic winner based on a job title alone.
A building designer can create a distinctive custom home, while an architect can deliver a restrained, practical design. Creativity, attention to detail and an understanding of the client’s needs matter in either profession.
It’s also misleading to assume that building designers only handle straightforward houses or that architects only work on elaborate buildings. Building designers can work across a wide range of different project types within their licence scope; and architects undertake a huge variety of commissions.
To choose the best professional for your project, review completed projects, discuss the design process and look for relevant experience. You want someone who understands what you’re trying to achieve and can explain how they’ll help you get there.
What about cost?
Fees will depend on the project’s complexity and the services that are included. A concept design package involves different work from a service that includes detailed documentation and construction. Comparing quotes means checking more than the final figure, too. Ask whether the architect or building designer includes site investigations, consultant coordination, approval documentation, revisions and support during the build.
You’ll also need to consider the effect of design decisions on construction costs. For example, an awkward layout or complicated structural arrangement can wreak havoc on your building budget long after the design fee has been paid. To prevent problems down the track, discuss your budget early and ask how the design will be reviewed against it as the project develops.
Where does engineering fit in?
Building design and structural engineering go hand in hand. Your designer plans the layout and how each space will work, while your structural engineer works out how to support it safely. If you’d like to open up the kitchen and living area, for example, an engineer can determine what’s needed to support the roof or floor above. Involving them early means those details can be worked into the plans before you’ve settled on a design.
So, which one should you chose?
It really depends on the scope of your project. Create a comprehensive project brief, and consider what matters most in your project, as well as what you need and how much you can realistically spend. Once you have this ironed out, talk to prospective designers or architects about similar project they have worked on, as well as the services they will provide you, and how they work with consultants and builders. Don’t forget to check their qualifications as well.
When talking about your specific building project, discuss how they’ll respond to your particular site, its orientation and the intended use of the building. Having a conversation about the real requirements of your project will tell you more than a website, portfolio or brochure possibly can.
Let’s talk about your plans
Planning a new home, office, school or industrial building? You might have detailed plans in mind, or just a few ideas you’d like to explore. Leroy Palmer Consulting Engineers combines building design and engineering expertise to develop practical, considered solutions for residential, commercial, educational and industrial projects. Our building designers and engineers work together to help you create a building that looks good, functions well and suits your needs right down to the ground. Get in touch with Leroy Palmer to discuss your ideas and explore the building design services your project needs: https://www.lpce.com.au/contact-us