
Land in the middle of Sydney or Melbourne is too expensive to spend on car parking. Most of us in the industry know that. But we still build plenty of big concrete basements full of empty space, mostly because that’s how it’s always been done.
A couple of years back I was on a job in Melbourne’s inner west. The block had a 14-metre frontage, ran deep, and had a mid-rise zoning that looked great on paper. The feaso fell apart at the car park. Once the ramp was in, with the transitions and the turning circles, close to a third of the basement was just driveway, and you still couldn’t fit the spaces council wanted on one level. Two levels meant digging into rock, which nobody wanted to price, let alone pay for.
We got it over the line with car stackers. The design wasn’t pretty, but it worked. That job taught me more about mechanical parking systems than any brochure has.
The land maths nobody likes talking about
A conventional car space doesn’t take up just the 2.4 by 5.4 metres painted on the floor. Add your share of the aisle, the ramp, the circulation and the dead corners, and each car is really using something like 25 to 30 square metres. On an awkward site it’s more.
On a big suburban lot, who cares. On a narrow infill site near a train station, that’s land you’ve paid premium money for. You could have used it for deep soil, storage, bikes, a decent lobby, or simply a shallower dig.
Density makes this worse, not better. More apartments on the same land means more cars to deal with, unless council drops the rate. Some councils are moving that way near good public transport, and Victoria already has lower rates in the PPTN areas. Plenty of buyers still want a space though, and agents will tell you an apartment without one can be harder to shift, depending on the suburb.
So you end up squeezed from both sides. You need fewer square metres per car, and you can’t just stop providing cars.
Where mechanical parking systems come in
At the simple end, mechanical parking systems just stack cars vertically so they take up less floor. That’s the whole idea. The equipment ranges from basic to quite clever.
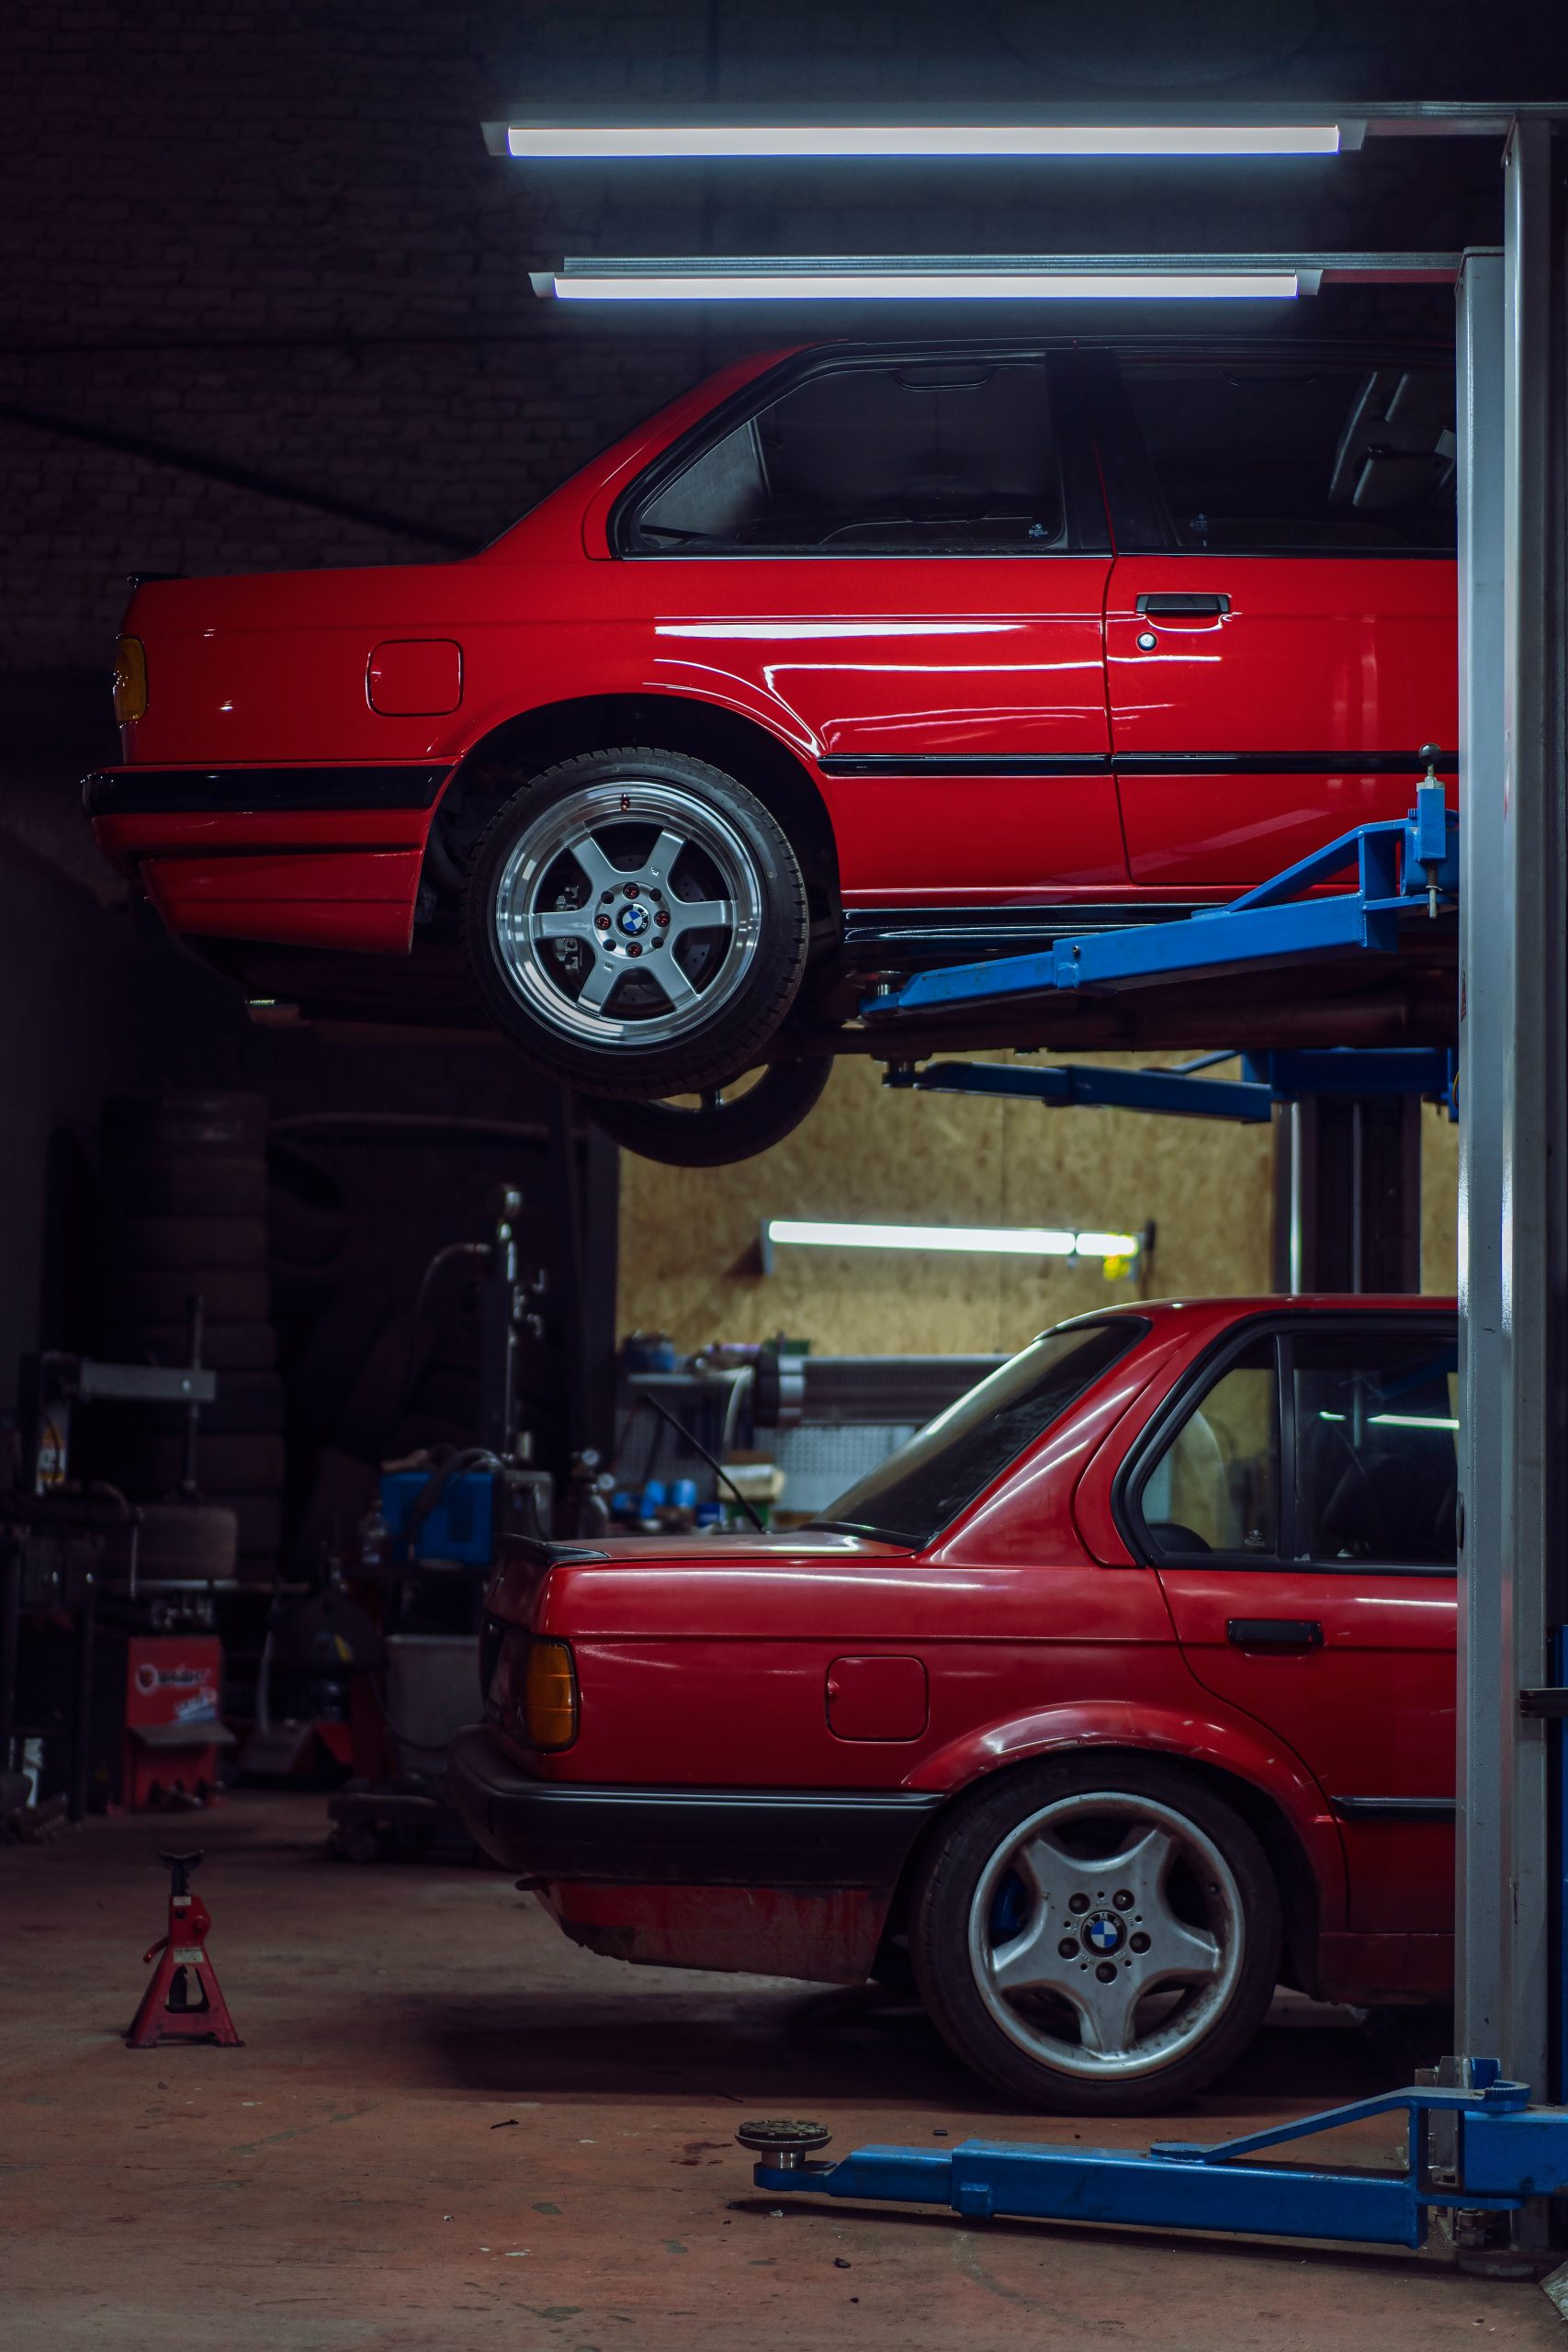
Car stackers are the ones most people picture. Two cars on a platform, one up and one down, sometimes with a pit so the bottom car sits below the slab. They’re cheap compared to the rest of the range and pretty simple. The catch with a basic dependent stacker is that the bottom car has to move before the top one can come out.
Puzzle systems shift platforms sideways and up and down, so anyone can get their car without moving someone else’s. You give up one slot as the “empty” space they shuffle into.
Fully automated systems have you drive into a bay, walk away, and the machine stores the car. They’re impressive and expensive, and frankly a bit much for most mid-rise residential jobs in Australia. They have a place on very tight, high-value sites.
The thing they all do is cut down on circulation, and that’s where most of the waste in a normal car park is. On some sites you can lose the ramp entirely and put a car lift and stackers at ground level. On others it means one basement level instead of two. That second one is usually where the real money is.
The saving is real, but it’s not as big as it first looks
This is where people get burnt.
Stacker suppliers quote per space, and next to the cost of a basement level the number looks fantastic. But stackers don’t float in mid air. They need:
- extra head height, often around 3.4 to 3.6 metres clear for a two-high unit with no pit
- pits if you want to avoid that height, and pits need waterproofing and drainage
- power, and sometimes a lot of it
- sprinkler coordination, because cars stacked on cars change the fire picture
- a structural engineer who has the point loads before the slab is designed
Each of those costs something. Some of it ends up in a builder’s variation because nobody worked out whose scope it was.
What you should actually compare is the total cost per usable space, structure and all, against the conventional option. When you run it properly on a tight site, mechanical parking usually still wins. Just by less than the first spreadsheet said.
And a quick word on height controls. If the extra head height pushes the building up and you hit the planning height limit, you might lose a floor of apartments up top. That can wipe out the saving completely. I’ve seen it happen on paper and I’ve seen it happen for real.
What it’s like for the people who park there
Developers think about parking solutions as a yield problem. Residents think about it at 7.40 on a Wednesday when they’re late.
Some things that come up again and again:
Dependent stackers shared between two different apartments are a bad idea. Every time. Someone ends up knocking on a neighbour’s door to get them to move their car. If you’re using dependent units, make sure both spaces go to the same apartment.
Vehicle limits matter more here than in most countries. Australians drive utes and big SUVs, and the heavier EVs are adding weight too. Plenty of platforms won’t take a lifted HiLux with a canopy on the top level. If the building’s going to attract tradies or families with two big cars, that needs thinking about up front.
With puzzle and automated systems, people wait. A minute or two per car doesn’t sound like much until twenty people want out in the same half hour.
Then there’s the small stuff. Power outages. Unloading the shopping when your car’s about to go up. Visitors who’ve never used one. None of it is a dealbreaker, but it all lands on residents who had no say in the design.
The planning side
Councils vary a lot, sometimes between neighbouring municipalities.
Some are relaxed and count stacker spaces toward the parking rate. Some get twitchy about dependent stackers in multi-unit buildings. Some want a share of spaces that fit taller vehicles, and some want queuing room at the entry so cars aren’t backing onto the street while a platform moves. Accessible bays under AS 2890.6 generally can’t go in a stacker, so plan those as conventional spaces from the beginning.
Have the conversation at pre-app, not after lodgement. And read the actual controls for that site. The job you did across town last year might not be a guide.
On design, the biggest mistake is adding stackers late. By DD the column grid’s set, the floor-to-floors are set, services are routed, and now you’re trying to jam a machine into a space that was never drawn for it. If there’s any chance mechanical parking will be needed, put it in at concept. Pick a likely system, get the real technical sheets, and set the grid around the modules.
Maintenance is the long tail
This is the part that turns up in owners corp meetings ten years later.
A concrete basement mostly just sits there. Mechanical parking systems have motors, hydraulics, chains, sensors and controls, and all of it wears out. You need a proper service contract, regular safety checks, and a budget that allows for replacing major parts well before the whole system reaches its design life.
Before signing with a supplier I’d want to know who services it locally, how long parts take to arrive from Europe or Asia, and whether anyone else can work on it if that supplier disappears. A cheap system with no local support isn’t cheap. It just sends the cost to the owners down the track.
If you’re the developer, set the owners corp up properly. Hand over the manuals and the service contract, and make sure the sinking fund forecast includes the stackers. Otherwise you’re leaving a special levy for someone else to deal with.
When it’s the right call, and when it isn’t
From what I’ve seen, mechanical parking pays off on tight infill sites where the ramp would eat the floor plate, where digging is risky or expensive because of rock, water or a fragile neighbour, and where saving a basement level is what makes the project stack up. It works best when each stacker belongs to one apartment, council is comfortable with it, and buyers in that market aren’t going to mark the units down.
It’s the wrong fit when the site is big enough for an efficient conventional layout anyway. Or when the market is upmarket or family-heavy and buyers expect to just drive in and park. Or when lots of residents will drive vehicles that won’t fit. A wet site where a pit would always be fighting water is another warning sign. So is a height limit that’s already tight.
A lot of good projects use a mix. Conventional bays for accessible, visitor and oversized vehicles, then car stackers to lift the numbers where space is tight. It’s not as neat as going all one way, but it’s usually the most sensible answer.
Where I’ve landed on it
Mechanical parking isn’t a trick for getting something for nothing. It’s a way to spend less land and less digging on cars. In return you get more machinery, more coordination and more ongoing cost. On the right site, that’s a very good trade. On the wrong one, it’s a headache that outlives everyone who signed off on it.
So run the full numbers early, including structure, height, maintenance and what buyers will actually pay. Talk to council and the supplier before the grid is fixed. And spend a minute picturing the people who’ll actually use the car park, with their utes and prams and shopping, trying to get out on a busy weekday morning. That picture usually tells you more than the yield study.